

What is Floor Plan AI?
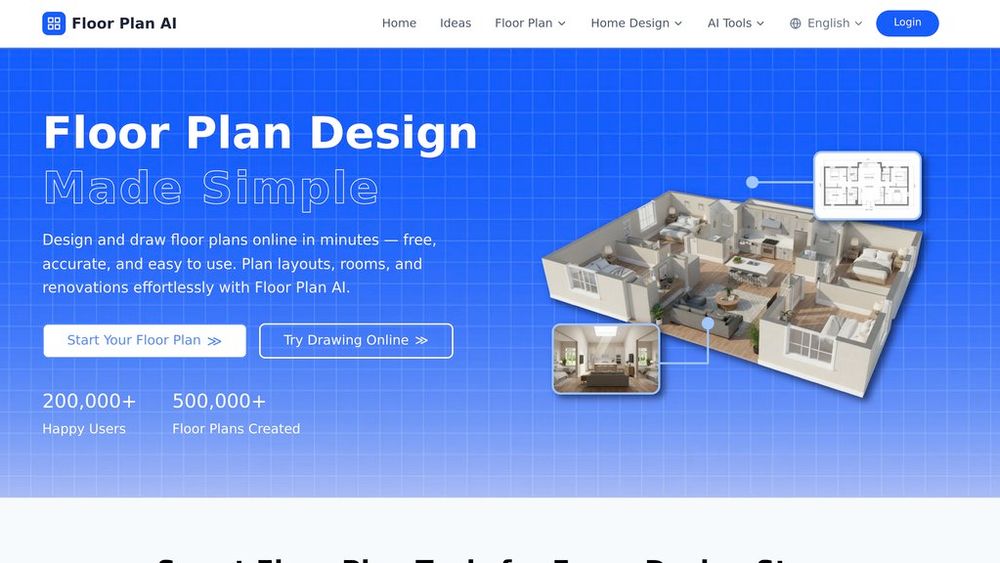
Floor Plan AI is an online design platform that streamlines the creation of professional floor plans through intelligent automation. The system analyzes user inputs—whether text descriptions, measurements, or existing sketches—and generates optimized architectural layouts within seconds. Built on thousands of professional architectural layouts, the platform ensures accurate proportions and spatial balance while offering real-time collaboration features. Users can design, customize, and export floor plans without requiring specialized CAD software or architectural training, making professional layout planning accessible to architects, designers, homeowners, and contractors alike.
Key Features Instant Layout Generation
Automated system that converts text descriptions or dimensional inputs into complete floor plans within seconds, generating multiple layout options for immediate comparison and iteration.
Architectural Intelligence
Trained on thousands of professional layouts to deliver accurate proportions, spatial balance, and construction-ready designs that follow established architectural principles.
Real-Time Collaboration
Cloud-based workspace enabling designers, homeowners, and contractors to simultaneously edit, comment, and visualize room arrangements with synchronized updates across all devices.
Multi-Style Support
Offers over 50 architectural and interior styles ranging from minimalist apartments to complex multi-room houses, supporting modern, classic, and industrial design aesthetics.
Version Control & Cloud Backup
Automatic project backup with version history that allows users to review, restore, or compare previous iterations while maintaining enterprise-grade encryption for all data.
Cross-Device Accessibility
Responsive interface optimized for desktop, tablet, and mobile devices, allowing users to create and modify floor plans anywhere with seamless synchronization.
Use Cases Home Renovation Planning : Homeowners can visualize layout changes, explore room arrangement options, and plan renovation projects before committing to construction work. Early-Stage Architectural Drafts : Architects and designers use the platform for rapid concept sketches and client presentations, reducing time spent on preliminary layout iterations. Real Estate Visualization : Real estate agents and developers create professional floor plans for property listings, helping buyers understand space configurations and room dimensions. Interior Design Projects : Interior designers plan furniture placement, adjust spatial proportions, and coordinate with clients through shared layouts to align on design vision. Contractor Collaboration : Construction teams use the platform to review blueprints, communicate design feedback, and ensure all stakeholders understand the building layout before breaking ground. FAQs
- How does Floor Plan AI generate floor plans?
- Do I need design experience to use Floor Plan AI?
- Can I collaborate with others on floor plan projects?
- What file formats can I export my floor plans to?
- Is Floor Plan AI free to use?
- How accurate are the measurements in generated floor plans?
- Can I modify the floor plans after they're generated?
- Are my floor plan projects saved automatically?